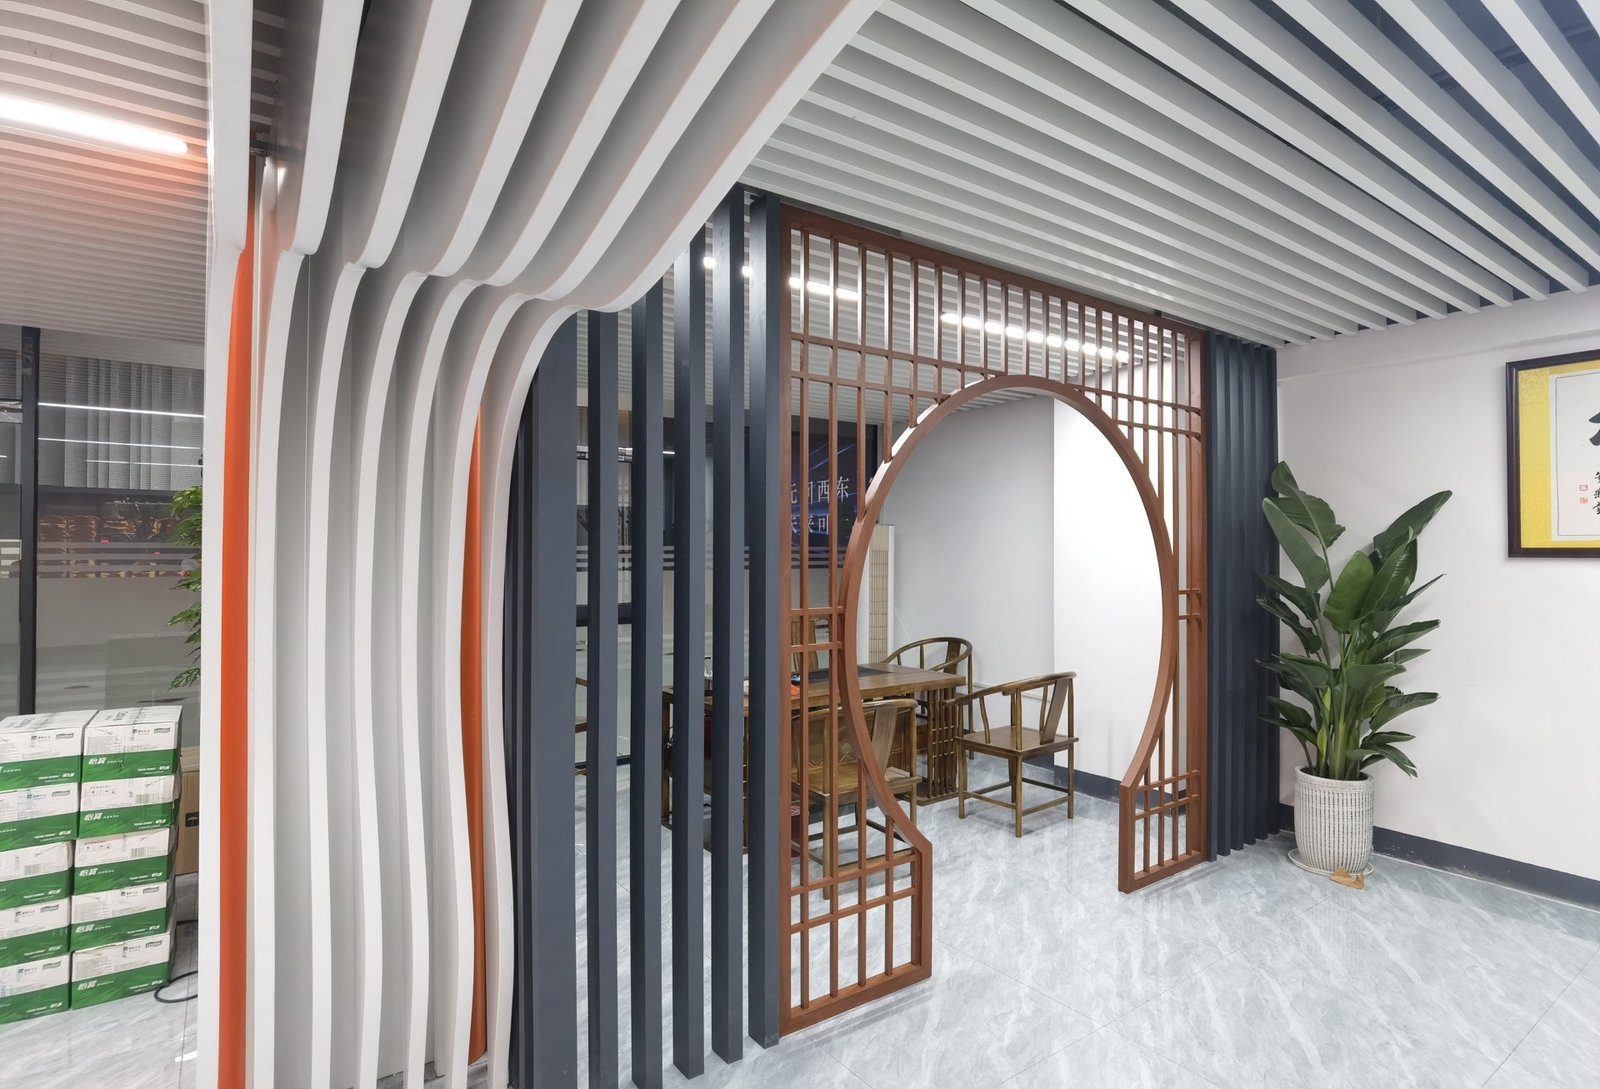
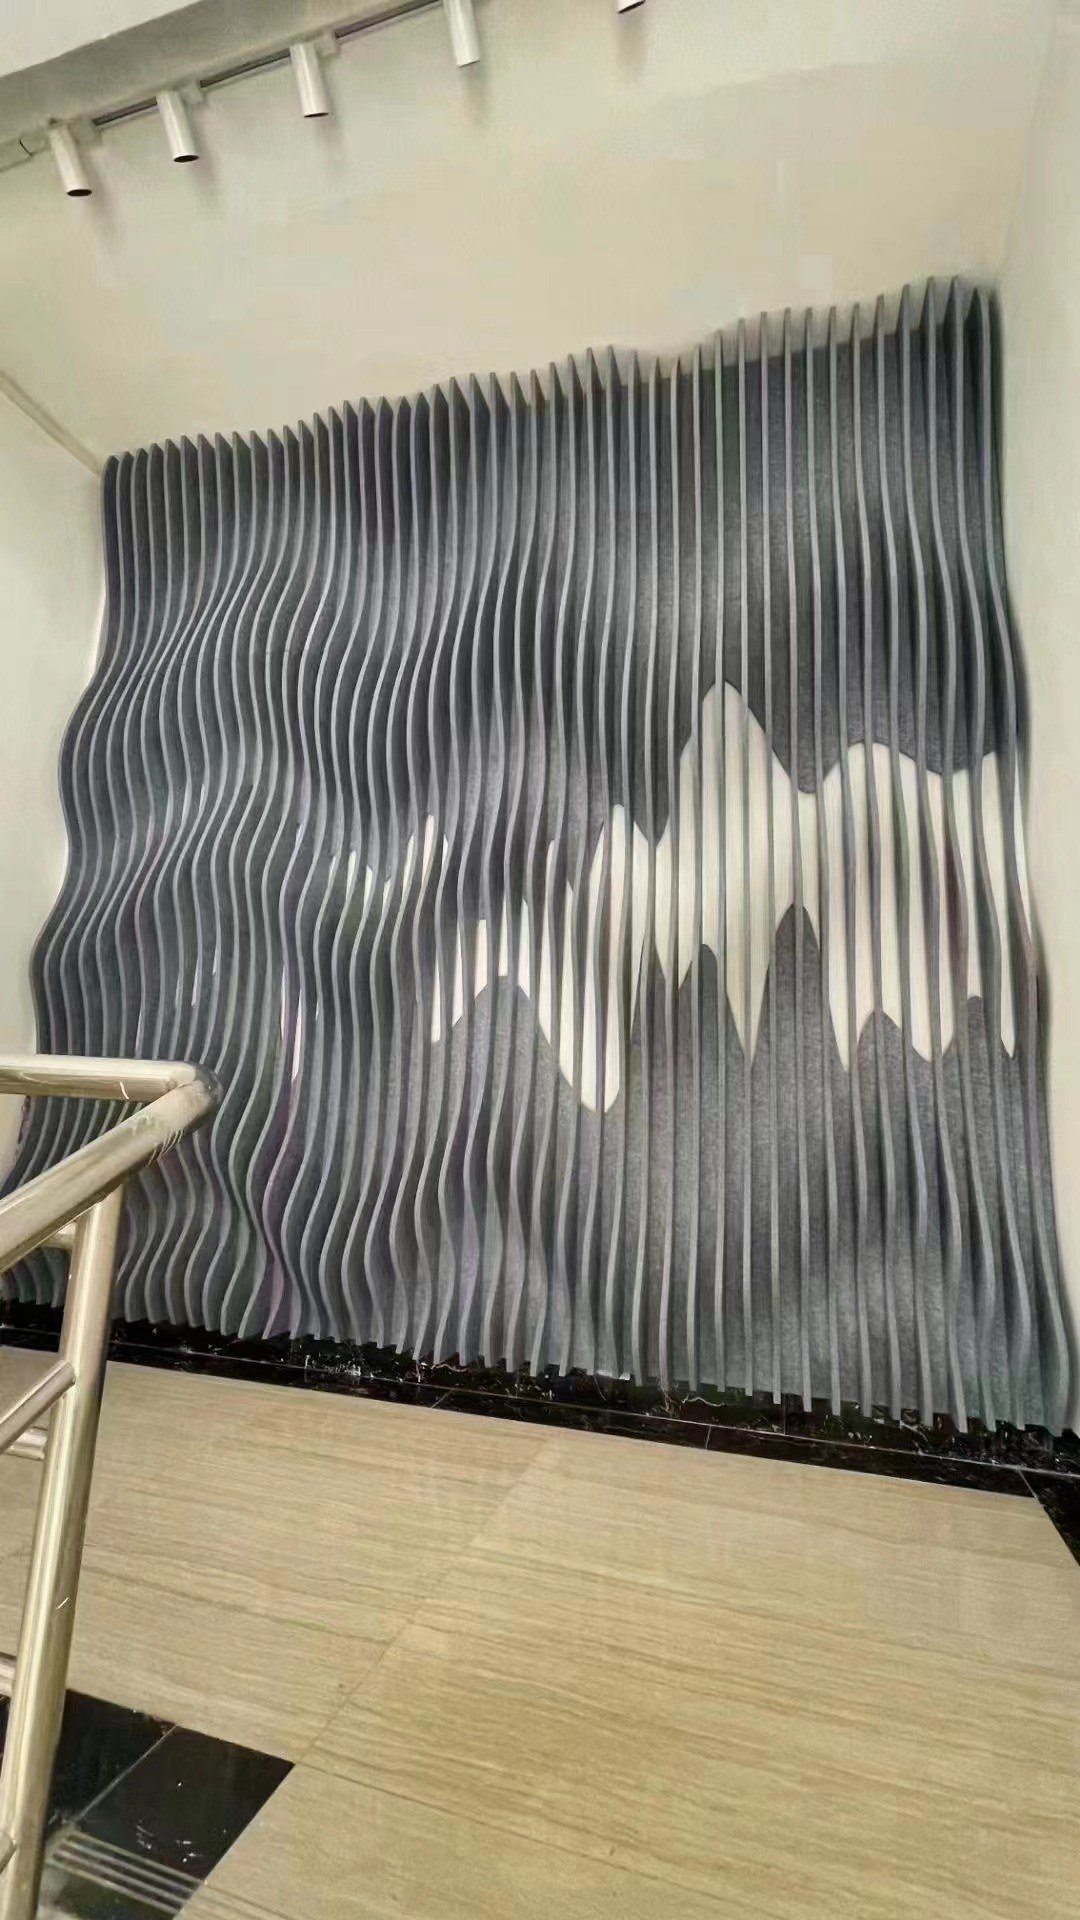
Visual references for fau00e7ade, ceiling and interior design coordination.
DESIGN DIRECTIONS
Select an application. Define the specification.
Images are supplied as design and product selection references; no project ownership, client endorsement or completed-project claim is implied.
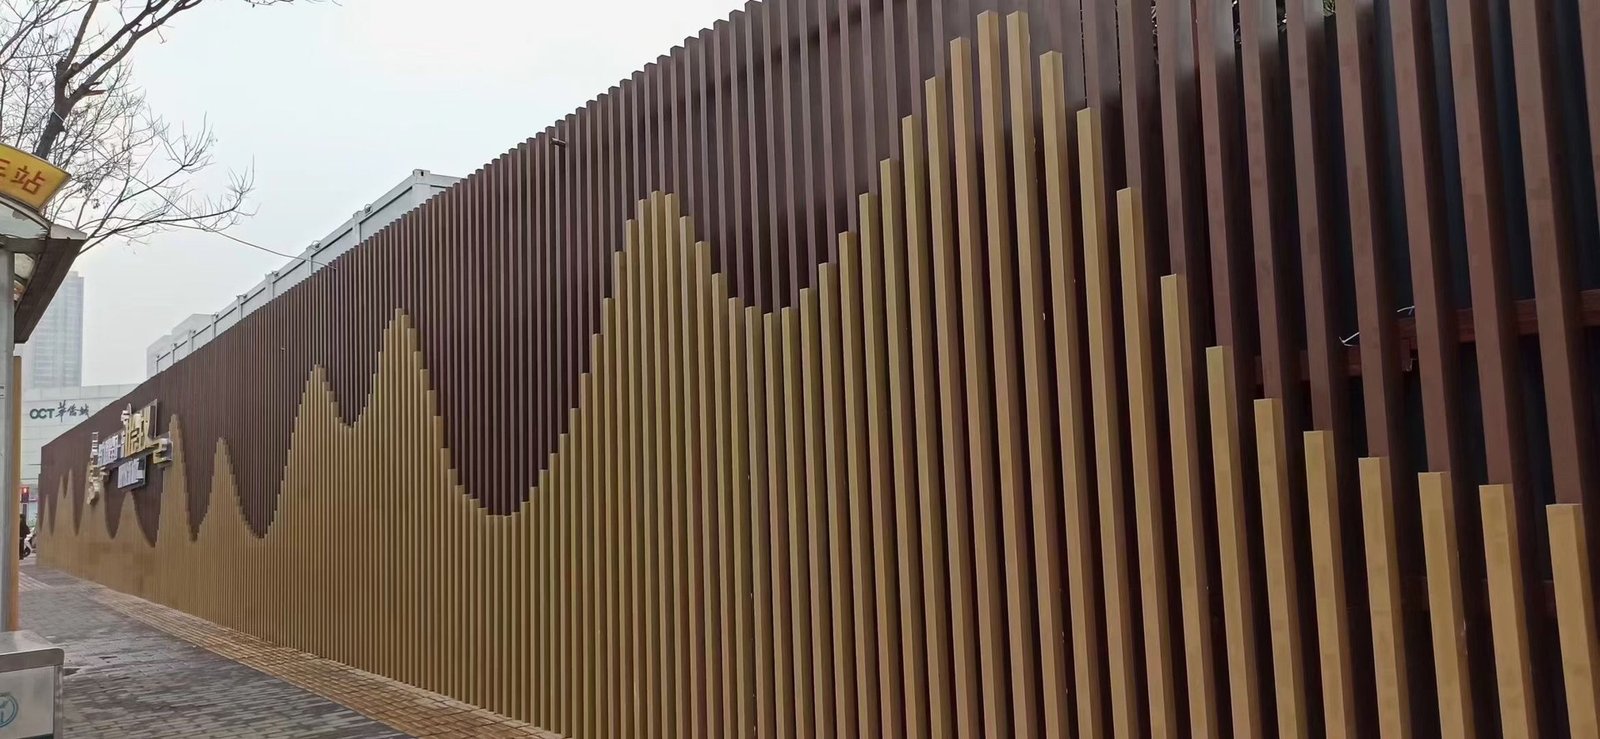
Fau00e7ade screens
Decorative grille and baffle concepts for building envelopes.
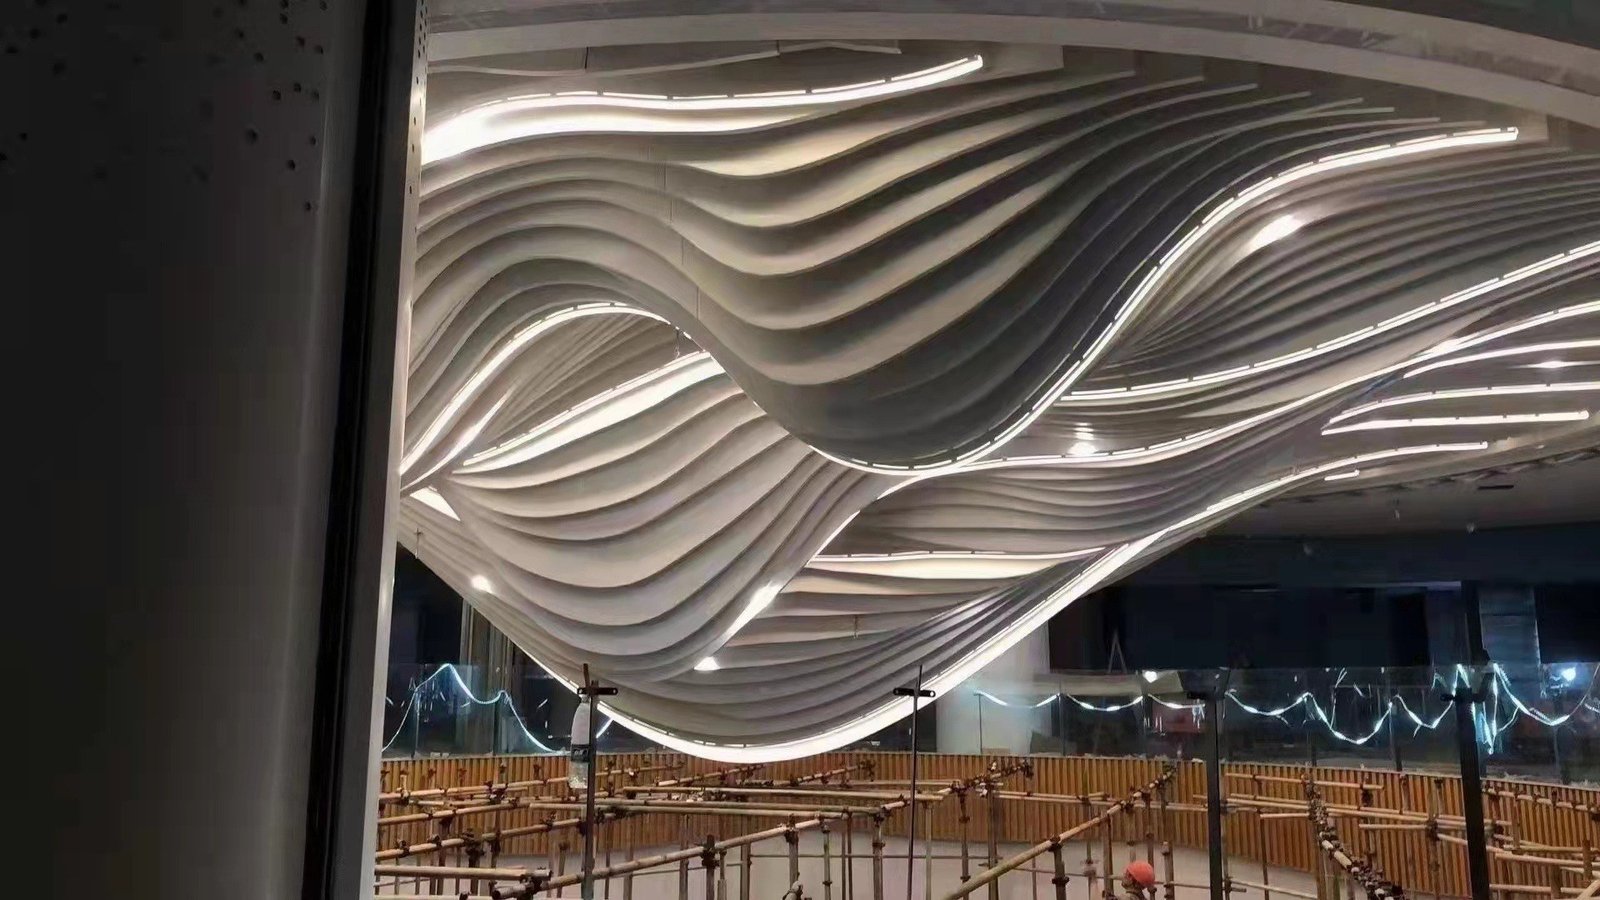
Curved ceilings
Flowing profiles and shaped ceiling concepts.
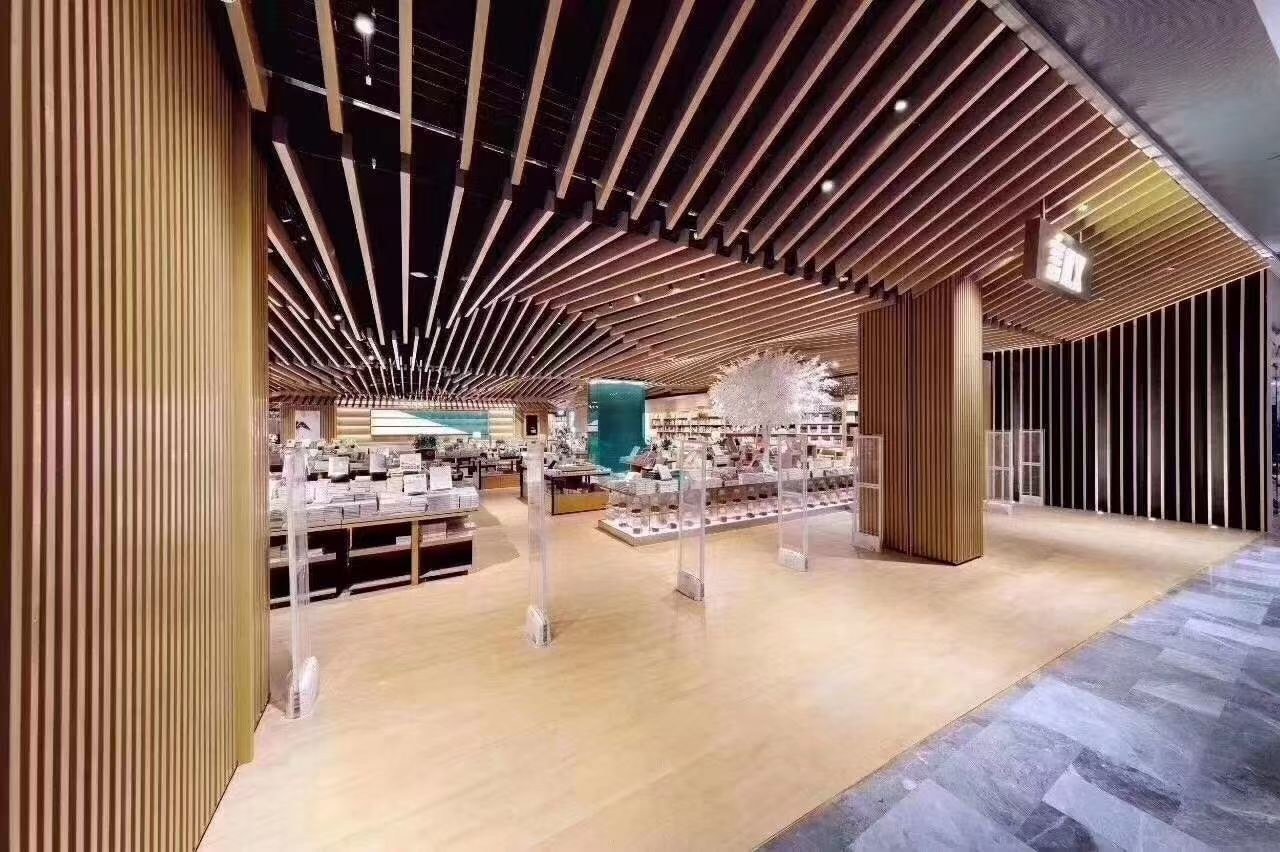
Commercial interiors
Warm wood-effect lines and decorative interior systems.
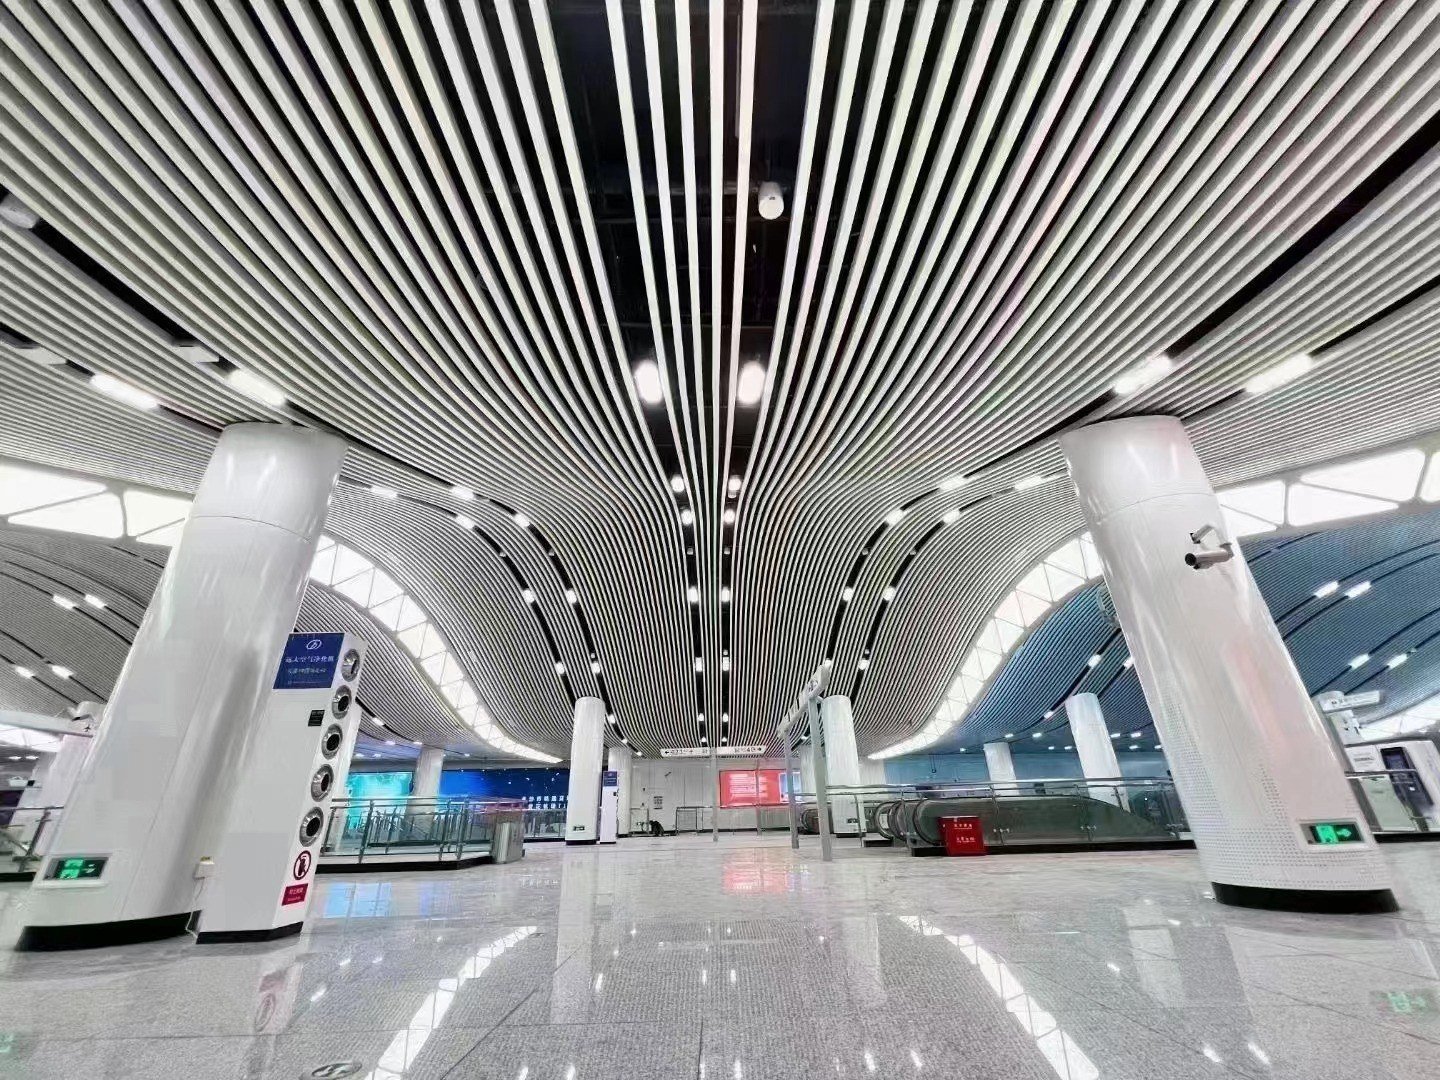
Large public spaces
Linear and curved ceiling references for spacious interiors.
Walls & transitions
Coordinated profiles across vertical and overhead surfaces.
Architectural features
Special shapes and expressive profile geometries.
FROM DRAWING TO SUPPLY
Letu2019s discuss your aluminium project.
Send your drawings, section sizes, wall thickness, quantity and target delivery date. We will review the requirements before confirming a production proposal.